
archmaster
Upload a photo of any room or building, pick a style, and instantly get a photorealistic AI redesign in seconds with no design skills needed.
Visit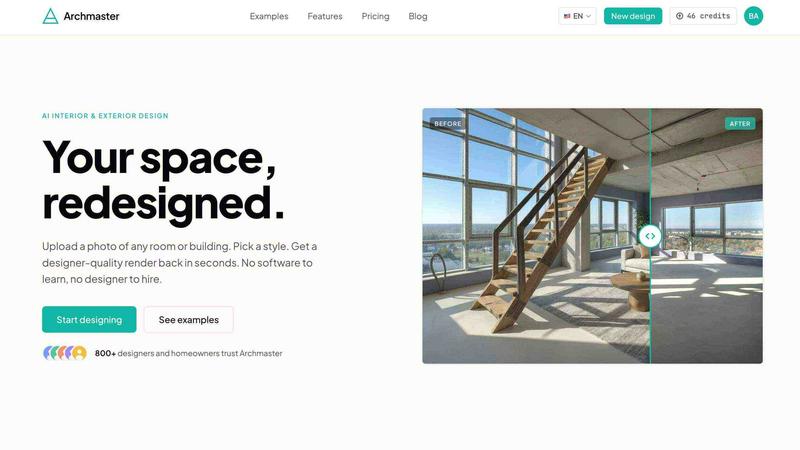
About archmaster
Archmaster is an AI-powered interior design and architectural rendering platform that redefines how spaces are visualized and transformed. At its core, the platform allows anyone to upload a photo of any room, exterior, or outdoor space and receive a photorealistic redesign in under 60 seconds. No 3D modeling software, no CAD files, and no professional designer are required. The tool serves a diverse audience including homeowners planning renovations, renters visualizing non-permanent changes, real estate agents creating virtual staging, interior designers generating early-stage client concepts, and architects presenting visualizations. Archmaster offers six core capabilities: interior redesign, exterior redesign, sketch-to-image conversion, AI render enhancement, architecture video generation, and targeted AI inpainting. With 20 distinct style presets ranging from Scandinavian minimalist to Cyberpunk, users can iterate on designs continuously until they achieve the perfect look. The platform also provides free tools including a room size calculator, paint calculator, renovation cost estimator, and color palette generator. Archmaster operates on a simple credit-based system where one credit covers one generation, upscale, or edit. The platform is built for cyclical improvement, enabling users to start with a basic design, refine specific areas, upscale the result, and even animate it into a walkthrough video. This iterative workflow ensures every space can be redesigned, refined, and perfected without ever leaving the platform.
Features of archmaster
Interior AI Design
Transform any interior space with a single click and a style selection. Archmaster supports redesigning living rooms, bedrooms, bathrooms, and kitchens using 20 different style presets. Users can upload a photo of their current room, choose a style such as Modern, Scandinavian, Bohemian, Japan, Baroque, or Cyberpunk, and receive a photorealistic render within seconds. The before and after slider feature allows users to compare the original space with the redesigned version, making it easy to visualize the transformation. This feature is ideal for homeowners planning renovations, renters exploring decor changes, and interior designers presenting concepts to clients. The iterative nature of the tool means users can try multiple styles on the same room, refine specific elements, and continuously improve the design until it matches their vision perfectly.
Exterior and Facade Design
Apply the same AI-powered transformation to building exteriors, front yards, and outdoor spaces. Archmaster can take any photo of a house, building facade, or outdoor area and apply one of the 20 style presets to create a completely new look. Whether it is transforming a Mediterranean villa into a modern minimalist home, or giving a rustic cottage a tropical makeover, the exterior design feature handles it all. Users can experiment with different architectural styles, color schemes, and landscaping elements without any physical construction. This feature is particularly valuable for homeowners planning exterior renovations, real estate agents staging properties for sale, and architects presenting facade options to clients. The cyclical improvement process allows users to start with one style, then modify specific areas like the front door or windows, upscale the final image, and even create a video walkthrough of the redesigned exterior.
Sketch to Render
Convert hand-drawn architectural sketches into photorealistic images instantly. This feature bridges the gap between initial concept drawings and finished visualizations. Users simply upload a photo of their sketch, and Archmaster uses AI to interpret the lines, shapes, and proportions, generating a fully rendered image that brings the design to life. This is a game changer for architects and designers who want to quickly visualize rough ideas without spending hours on detailed 3D modeling. The iterative workflow means users can refine the generated render by inpainting specific areas, upscaling the result for presentation quality, and even animating it into a short video walkthrough. The sketch to render feature accelerates the design process dramatically, turning a simple doodle into a professional visualization in seconds.
AI Render Enhancer
Upscale and sharpen any architectural visualization to print-ready quality. The AI Render Enhancer takes generated images and improves their resolution, clarity, and overall visual quality. This feature is essential for users who need high-quality images for presentations, client meetings, or marketing materials. The enhancer can take a standard render and transform it into a crisp, detailed image suitable for large format printing. Combined with the iterative design process, users can first generate a design, then enhance it, then edit specific areas, and finally create a video walkthrough. This continuous improvement cycle ensures that every output meets professional standards. The render enhancer is particularly useful for real estate agents creating virtual staging photos, interior designers preparing client presentations, and homeowners wanting to print their dream design for inspiration boards.
Use Cases of archmaster
Home Renovation Planning
Homeowners planning renovations can use Archmaster to visualize potential changes before committing to expensive construction. Start by uploading a photo of the current room or exterior, then experiment with different styles such as Modern, Scandinavian, or Mediterranean. The iterative process allows users to try multiple design directions on the same space, modify specific elements like kitchen countertops or bathroom tiles, upscale the final design for sharing with contractors, and even create a video walkthrough to understand how the space will feel. This saves thousands of dollars in design fees and prevents costly mistakes by allowing homeowners to see exactly what the finished renovation will look like before breaking ground. The continuous improvement cycle means users can refine their vision until it perfectly matches their expectations.
Interior Design Concept Presentation
Interior designers can use Archmaster to generate early-stage concepts for clients rapidly. Instead of spending hours creating mood boards and 3D renderings, designers can upload a photo of the client's space, apply several style presets, and present multiple options in minutes. The iterative workflow enables designers to refine specific areas based on client feedback, such as changing the color of a feature wall or the style of kitchen cabinets. Designers can then upscale the final renders for professional presentations and create video walkthroughs to help clients fully understand the proposed design. This accelerates the client approval process and allows designers to focus on higher-value creative work while the AI handles the visualization heavy lifting.
Real Estate Virtual Staging
Real estate agents and property sellers can use Archmaster to virtually stage empty or outdated properties. Upload photos of vacant rooms, apply modern or luxury style presets, and instantly show potential buyers how the space could look with furniture and decor. The iterative process allows agents to try different staging styles for the same room, modify specific elements like wall colors or flooring, and upscale images for listing photos. This dramatically increases property appeal without the cost and logistics of physical staging. Agents can also create video walkthroughs of staged rooms to give online buyers a more immersive experience. The cyclical improvement approach means each property can be continuously refined until it presents at its absolute best.
Architectural Concept Visualization
Architects can use Archmaster to quickly visualize design concepts for clients, especially during early project phases. Upload a hand-drawn sketch or a photo of an existing building, apply architectural styles, and generate photorealistic renders in seconds. The iterative workflow allows architects to refine specific design elements, enhance render quality for presentations, and create animated walkthroughs to communicate spatial relationships. This is particularly valuable for residential projects, facade renovations, and small commercial buildings where full 3D modeling would be time-consuming and expensive. The continuous improvement cycle enables architects to explore multiple design directions rapidly, gather client feedback, and iterate toward the final approved design much faster than traditional methods.
Frequently Asked Questions
What is a credit and how does it work?
A credit is the basic unit of usage on Archmaster. One credit covers one generation, one upscale, or one edit. Different actions consume different numbers of credits. A standard generation or upscale uses 1 credit. Multi-view generation, which creates multiple angles of the same design, uses 3 credits. Architecture video generation, which animates a still render into a walkthrough, uses 5 credits. Credits are auto-renewed each week as part of the subscription plan. This simple system allows users to track their usage easily and understand exactly what each action costs.
What photo formats are supported by Archmaster?
Archmaster supports common image formats including JPEG, PNG, and WEBP. Users can upload photos taken with any smartphone, digital camera, or downloaded from the internet. The platform works best with well-lit, clear photos that show the full space being redesigned. For interior redesigns, a photo taken from a corner of the room providing a wide view works best. For exteriors, a straight-on facade shot is ideal. The AI is designed to work with real-world photos, not just professional architectural shots, making it accessible for homeowners and renters alike.
Are my uploaded photos used to train AI models?
Archmaster does not use user-uploaded photos to train its AI models. The platform prioritizes user privacy and data security. All uploaded images are used solely for the purpose of generating the requested designs and are not stored or repurposed for AI training. Users can feel confident that their personal spaces and property photos remain private and are not used to improve the platform's underlying AI algorithms. This commitment to privacy is detailed in the platform's Privacy Policy and Terms of Service.
Can I cancel my subscription at any time?
Yes, Archmaster subscriptions can be cancelled at any time. The platform offers a weekly plan that auto-renews each week, but users have full control over their subscription. If cancelled, the current week's credits remain available until the end of the billing period, but no further credits will be added. There are no long-term contracts or hidden cancellation fees. Users can manage their subscription directly from their account settings and will receive confirmation once the cancellation is processed. This flexibility allows users to use the service for specific projects and then pause or stop as needed.
Pricing of archmaster
Archmaster offers a single, straightforward pricing plan. The Weekly Plan costs $9.99 per week and provides 30 credits that auto-renew each week. One credit covers one generation, upscale, or edit. Multi-view generation costs 3 credits, and architecture video generation costs 5 credits. Users can cancel at any time with no hidden fees or long-term commitments. This simple pricing structure makes it easy for homeowners, designers, and architects to budget for their design projects. The weekly renewal ensures users always have fresh credits available for continuous iteration and improvement of their designs. There are no tiered plans or feature restrictions based on pricing level, meaning all users have access to the full range of Archmaster capabilities including interior redesign, exterior redesign, sketch to image, render enhancer, architecture video, and edit and modify features.
Similar to archmaster

All-in-one AI spatial design visualization platform for interior, exterior and landscape design.

NanoEditor is an AI-powered D&D portrait generator that turns character details like ancestry, class and gear into focused fantasy RPG art.

Upload a photo of your house and see new roof colors instantly, then refine your choice with free tools and real brand comparisons.

Transform your home and garden in under 30 seconds with HomeDesignsAI, the fastest AI tool for stunning redesigns from a single photo.

SimpleDraw evolves your ideas into precise floor plans, making every project better.